


Floorplans
Studio, 1, 2, & 3 Bedroom Apartment Floorplans in Fort Collins
Looking for apartments in Fort Collins that fit your lifestyle? At Union on Alley, we offer spacious studio, 1, 2, and 3 bedroom apartment floor plans designed for style and functionality. Whether you’re living solo or sharing with roommates, you’ll find the perfect layout to match your needs.
Our goal is to help you plan your budget with ease, enhancing your rental home experience. Prices shown are base rent. To help budget your monthly fixed costs, add your base rent to the Essentials and any Personalized Add-Ons you will be selecting from the list of potential fees which can be found at the bottom of the page. Choosing your new apartment in Fort Collins is important. Your apartment is responsible for the memories you’ll look back on fondly for years to come. Union on Alley wants to be there for you every step of the way. We provide expertly designed floor plans that fit your ever changing lifestyle. The rent installments include high-speed Internet and HD cable. Your bedrooms and bathrooms are private and your kitchen is fully equipped with modern, stainless steel appliances. Your new home will come complete with a bedframe, mattress, dresser, desk & chair, couch, and island stools. Choose your new apartment from our array of floor plans including studio, one, two, and three bedroom apartments in Fort Collins.Search Filter
Studio 1



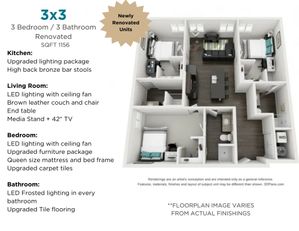
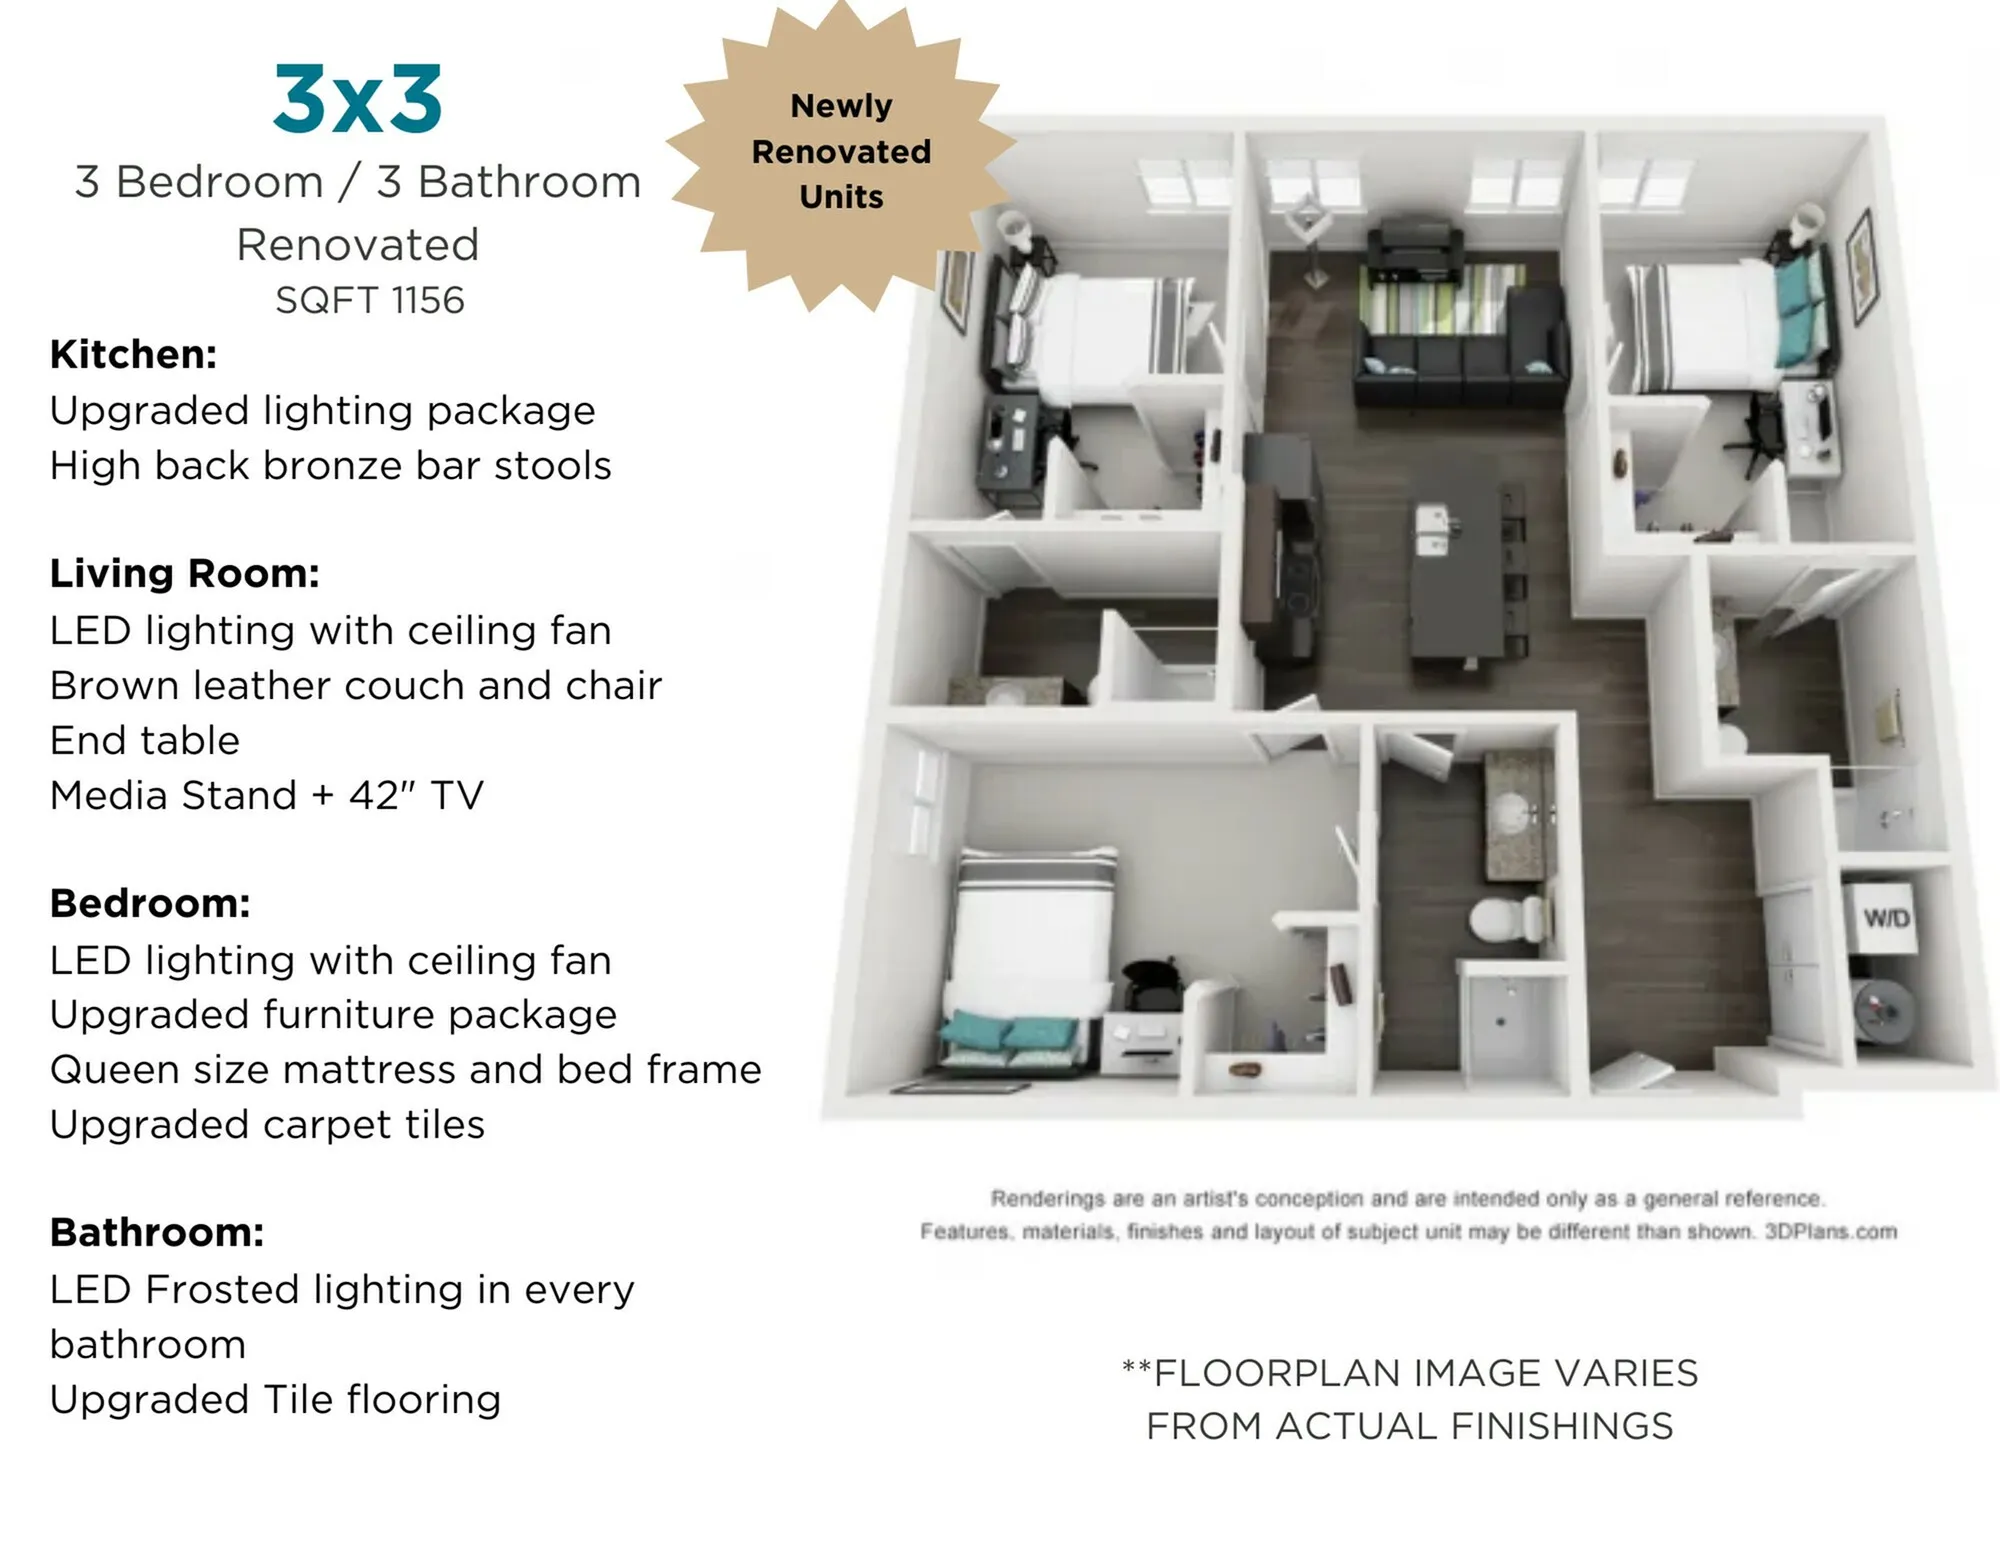
Floor plans are artist’s rendering. All dimensions are approximate. Actual product and specifications may vary in dimension or detail. Not all features are available in every rental home. Please see a representative for details.
Floor plans are artist’s rendering. All dimensions are approximate. Actual product and specifications may vary in dimension or detail. Not all features are available in every rental home. Please see a representative for details.